
Key takeaways
- Scope the decision before asking for a final price: records, field conditions, loads, constraints, project roles, and acceptance criteria belong in one owner brief.
- Separate three questions: what keeps the current plant reliable, what work remains useful in a later project, and what end-state package the building should design and fund.
- For a Local Law 97-covered building, use the building's current professional analysis to test plant options. Do not treat 2030 as a universal boiler-replacement deadline.
- Compare complete packages against the same baseline, not isolated equipment quotes with different assumptions.
- A capital plan ends with testing, commissioning, sign-off, records, and an operating handoff—not when equipment arrives in the boiler room.
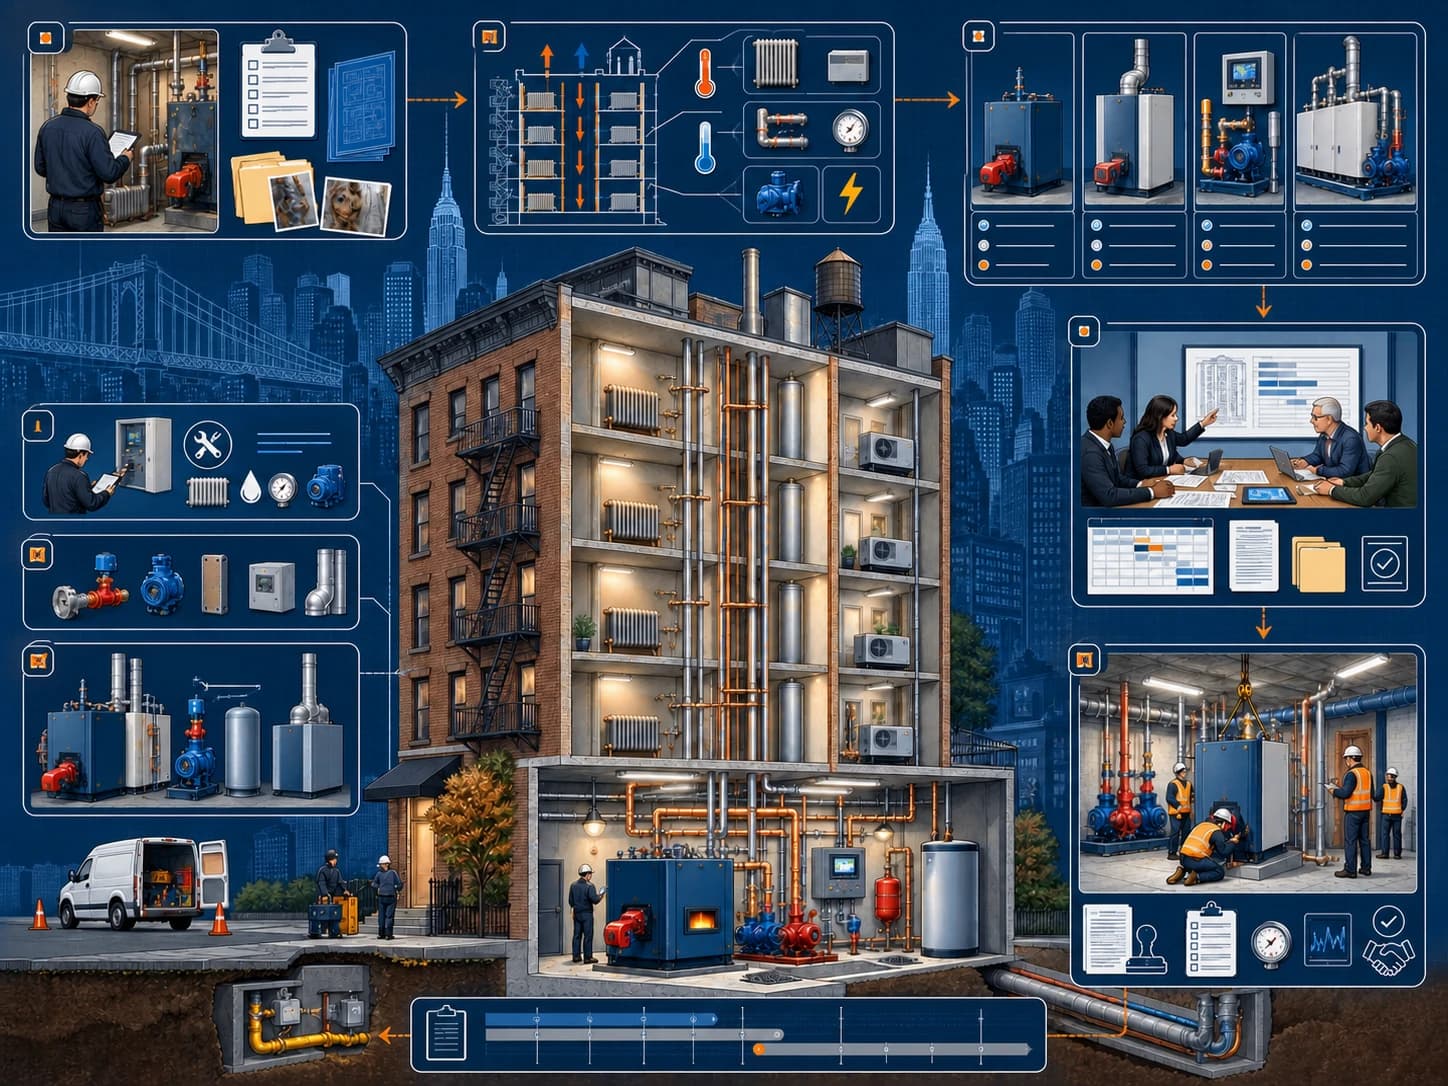
The first useful deliverable for an aging NYC heating plant is usually not a boiler quote. It is a decision brief that tells the owner what exists, what is failing, what is still unknown, which options fit the building, and which approvals must happen before design, procurement, or construction.
That distinction matters before 2030. A covered building may need to test plant work against Local Law 97, but the emissions law does not give every property the same path or order every owner to replace a boiler. A plant project can also be driven by recurring failures, end-of-life equipment, fuel constraints, domestic-hot-water risk, open DOB work, or a normal capital cycle.
This guide owns the capital-scoping decision. Austin's Local Law 97 mechanical planning guide owns the building's compliance pathway, emissions baseline, and retrofit comparison. The heating-plant service is where a building-specific mechanical assessment and project discussion begin.
Start with a plant decision file, not a product list
Build one record that the manager, board, engineer, plumber, bidders, and project lead can use. It should distinguish confirmed facts from working assumptions and missing information.
Collect:
- Boiler, burner, domestic-hot-water, pump, heat-exchanger, controls, chimney, breeching, tank, gas, and electrical-service information.
- Equipment age, capacity, fuel, operating sequence, repair history, known leaks, shutdowns, comfort complaints, and service recommendations.
- Available drawings, equipment schedules, approved jobs, permits, annual boiler records, inspection results, violations, open applications, and prior studies.
- At least the load and operating information the design professional needs to establish an appropriate basis for comparison; do not size from the old nameplate alone.
- Heat and hot-water obligations, occupancy, tenant access, outage limits, noise and rigging constraints, boiler-room access, and temporary-service questions.
- The building's Local Law 97 pathway and current analysis when applicable, plus any planned electrical, envelope, distribution, or domestic-hot-water work that can change the plant decision.
- Board approval rules, reserve and financing constraints, insurance requirements, procurement method, decision dates, and the person authorized to control scope changes.
Missing records should become assigned questions, not silent assumptions. DOB's owner guidance says boiler work can range from limited work by a Licensed Master Plumber or Licensed Oil Burner Installer to projects requiring a Registered Design Professional and approved plans. The actual scope determines the filing and professional path (NYC DOB, Project Requirements Owner: Boiler, retrieved 2026-08-28).
What should the condition assessment answer?
A plant assessment should connect equipment condition to owner decisions. A photo survey alone is not a capital plan.
| Assessment question | Evidence to collect | Decision it supports |
|---|---|---|
| What can operate reliably through the next defined period? | Condition, failure history, maintenance, combustion and control findings, leaks, test results | Immediate repair and risk-control scope |
| What is constraining the system? | Load basis, distribution temperatures, venting, fuel and utility conditions, electrical capacity, space, access | Feasible plant and fuel packages |
| What creates single-point failure? | Boiler count, DHW arrangement, pumps, controls, common piping, parts availability | Redundancy and phasing priorities |
| What work could be stranded? | Proposed controls, burners, piping, tank, chimney, distribution, utility upgrades | Whether an interim phase survives the end-state project |
| What must be accepted before use and closeout? | Permit path, inspections, testing, commissioning, utility and sign-off requirements | Construction and turnover plan |
The assessment should finish with four lists: confirmed conditions, path-changing unknowns, urgent reliability work, and capital options worth developing. It should not declare equipment "good for ten years" or promise a project duration without a defined basis.
Separate maintenance, bridge work, and the end-state project
Boards lose clarity when every boiler-room expense is called either routine maintenance or full replacement. Use three lanes.
Lane 1: protect current operation
Identify work required to operate safely and reliably while the capital decision is made. Keep this lane narrow and document whether each repair changes the larger plan.
Lane 2: approve compatible bridge work
Controls, burner work, pumps, distribution corrections, or domestic-hot-water changes may be sensible early phases when they remain useful later. Require the project team to state what the phase assumes, how its effect will be verified, and what could make it temporary or obsolete.
Lane 3: define the end-state package
The end-state package may be a full plant renewal, a staged multiple-boiler configuration, a domestic-hot-water separation, a fuel change, electrification or hybrid work, or a coordinated package that includes non-plumbing systems. It must come from the building's loads, field constraints, professional analysis, and operating requirements—not from one preferred piece of equipment.
If a fuel change is under consideration, use Austin's oil-to-gas conversion service as one building-specific feasibility lane. Confirm utility and system conditions before procurement; a preferred fuel does not create capacity or determine the building's full compliance path.
How should Local Law 97 enter the capital brief?
First confirm whether the building is covered and which pathway applies. DOB says most buildings over 25,000 gross square feet are subject to emissions limits that began in 2024 and become stricter in 2030, but it also identifies multiple building-specific pathways and exceptions. Its Covered Buildings List is a reference that owners must verify (NYC DOB, LL97 Greenhouse Gas Emissions Reduction, retrieved 2026-08-28).
For a covered building, the capital brief should reference the current analysis prepared by the responsible Registered Design Professional or energy professional. Ask that professional to test each mechanical package against the applicable model and document the assumptions. The Licensed Master Plumber and mechanical team can then translate an approved plant option into field verification, trade scope, permits, installation, testing, and closeout.
Keep the boundary explicit:
- The Local Law 97 compliance page explains coverage, reporting, and the law's compliance framework.
- The Local Law 97 retrofit service connects a verified exposure analysis to building-system implementation.
- The heating-plant capital brief decides what mechanical work should be studied, designed, phased, and funded.
Do not advertise a plant replacement, fuel switch, incentive, adjustment, deduction, or financing route as certain to resolve the building's exposure. Eligibility and modeled results remain property-specific.
Compare complete packages, not mismatched quotes
Before bidding, issue one scope basis that every respondent must use. Separate base scope, alternates, allowances, exclusions, owner-provided information, and unresolved investigations.
Require each package to address:
- Equipment and capacity basis, fuel, venting, combustion air, piping, pumps, domestic hot water, controls, electrical work, and system interfaces.
- Demolition, rigging, hazardous-material coordination, access, temporary conditions, tenant and building operations, protection, and restoration.
- Design responsibility, DOB and other filing assumptions, inspections, testing, commissioning, startup, training, and closeout.
- Utility applications or upgrades, lead times that are confirmed versus provisional, procurement constraints, substitutions, and escalation assumptions.
- Warranty, serviceability, parts and controls support, redundancy, maintenance needs, and the evidence the owner will use to accept performance.
- Items priced now, items carried as allowances, items excluded, and decisions that can change the price.
DOB's boiler owner checklist tells owners to retain required professionals, coordinate documents and permits, and address commissioning where applicable. It specifically notes commissioning for permitted heating capacity above the stated threshold; the design team should determine what the actual project requires (NYC DOB, Project Checklists for Owner: Boiler, retrieved 2026-08-28).
The board comparison should show why packages differ. A lower total that excludes controls, temporary heat, utility work, commissioning, or closeout is not automatically the lower-cost project.
Build decision gates the board can actually approve
Use dated gates rather than a false universal timeline.
Gate 1: accept the baseline
Approve the record set, plant condition, load basis, current compliance analysis when applicable, operating constraints, responsible professionals, and list of unresolved questions.
Gate 2: fund investigations
Authorize the surveys, testing, utility inquiries, probes, drawings, energy analysis, or design work needed to remove unknowns that could change the path.
Gate 3: select a package for design
Compare complete options against the same assumptions. Record the selected package, rejected alternatives, expected phases, approval conditions, and required verification.
Gate 4: approve bid and construction documents
Confirm the permit strategy, scope boundaries, interfaces, phasing basis, temporary-service plan, procurement method, commissioning requirements, closeout list, and change authority.
Gate 5: release construction only when prerequisites are ready
Track permits, utility decisions, equipment, access, outages, inspections, startup, testing, commissioning, training, and records as separate milestones. Do not let an equipment delivery date stand in for a turnover plan.
A later occupied-building replacement guide is scheduled to own the detailed tenant-access, temporary-service, and construction-phasing workflow. This capital brief should name those requirements without pretending the final logistics are known before design.
Plan backward from acceptance and closeout
New boiler installations, boilers with more than half their principal components or sections replaced, and boilers whose fuel burners have been replaced require a DOB First Test before use. DOB says failed defects must be corrected and the boiler reinspected before job approval and sign-off (NYC DOB, First Test Requirements, retrieved 2026-08-28).
When a specific replacement project is ready to move from planning into execution, Austin's NYC boiler replacement permit, First Test, and turnover sequence maps the owner controls from approved scope through installation, inspection, and the final operating file.
The owner's finish line may therefore include:
- Approved documents, active permits, required inspections, First Test results, and sign-off status.
- Utility acceptance, meter or service records, fuel and tank documents, and other scope-specific approvals.
- Startup and combustion records, controls sequences, balancing, commissioning reports, trend or measurement results, and open punch-list ownership.
- Equipment schedules, as-built information, manuals, warranties, spare-parts information, training, service contacts, and emergency procedures.
- Updated annual boiler, Local Law 97, benchmarking, heat-season, maintenance, and other operating obligations.
NYC owners remain responsible for providing required heat and hot water during occupancy. HPD states that hot water is required year-round and heat is required during the October 1 through May 31 heat season under specified temperature conditions (NYC HPD, Heat and Hot Water, retrieved 2026-08-28). The construction plan must respect those duties without promising that one standard phasing method fits every building.
Use the property-manager compliance calendar to carry the finished plant into a named operating record: responsible party, evidence, agency status, recurring requirement, and next review.
What should an owner bring to a plant-planning meeting?
Bring the current equipment list, repair and fuel history, load or energy studies, utility information, drawings, DOB jobs and boiler records, Local Law 97 analysis when applicable, planned capital work, board constraints, and known access or outage limits.
Austin Plumbing & Heating can walk the plant, organize the mechanical gaps list, coordinate the licensed plumbing and heating scope with the building's professional team, and develop the approved project toward permits, construction, testing, and closeout. Start with Austin's heating-plant service to discuss the building and define the assessment before asking the market for a final project price.
Common Questions
Should a board ask for boiler pricing before commissioning a plant assessment?
Not if unresolved field conditions could change the project. First document the existing equipment, load basis, distribution system, domestic hot water, venting, utilities, controls, records, open jobs, and operating constraints. Then ask bidders to price the same defined package and list exclusions and assumptions.
Does every NYC heating-plant project need to be completed by 2030?
No. Local Law 97 coverage, pathway, emissions position, and required work are building-specific. The 2030 limits are a planning input for covered buildings, not a universal boiler-replacement deadline. Other projects may be driven by reliability, condition, fuel, heat and hot-water obligations, or an existing capital cycle.
Can a building phase controls, burners, domestic hot water, and boiler replacement?
Sometimes. A phased plan is useful only when each early measure is compatible with the intended end state and its assumptions are documented. The project team should identify temporary work, stranded-cost risk, system interfaces, and the decision that triggers the next phase.
Who should be involved before the board authorizes design or construction?
The owner or board should identify its decision lead, managing agent, Registered Design Professional or energy professional when required, Licensed Master Plumber or Licensed Oil Burner Installer for the applicable trade scope, and the electrical, controls, utility, commissioning, financing, and legal professionals the project actually needs.
What belongs in the owner closeout file?
The required file depends on scope, but it may include approved documents, permits, inspection and First Test results, sign-off status, commissioning and startup records, controls sequences, as-built information, utility acceptance, equipment schedules, warranties, training records, and a list of remaining operating or compliance obligations.