
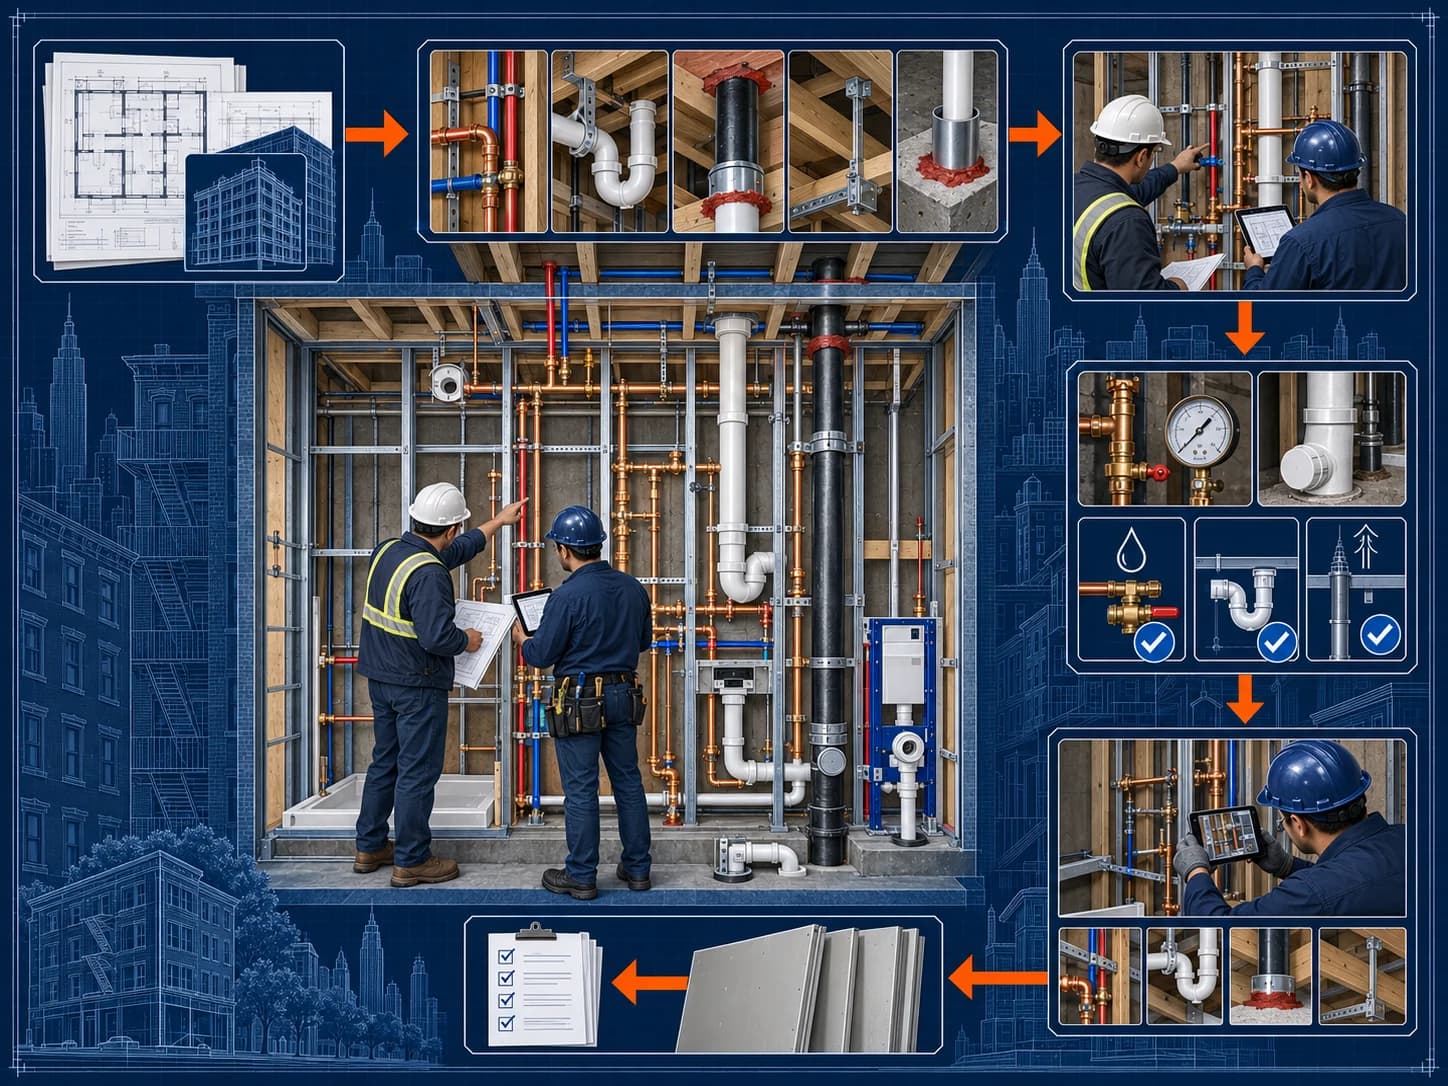
Key takeaways
- Treat wall and ceiling closure as a documented project gate, not a date on the GC schedule.
- Compare the visible installation with the approved scope, current drawings, permit, and fixture or equipment schedule before concealment.
- Confirm the applicable tests, DOB inspection or self-certification path, and Special Inspections by stage of work. Photos support the record but do not replace required acceptance.
- Route every field change to the Licensed Master Plumber and applicant of record before closing it into the building.
- Leave one rough-in package that ties each room, riser, or zone to drawings, photos, inspection results, open items, and the person responsible for closeout.
An NYC plumbing rough-in is ready to close only when the visible work, approved documents, required stage checks, and project record agree. “The plumber is finished” is not enough. The general contractor needs a clear handoff from open-wall coordination to finishes without hiding a scope conflict, missed inspection, untested connection, inaccessible valve, or unresolved objection.
NYC DOB tells plumbing registrants to keep work consistent with approved drawings, coordinate required inspections by stage of completion, and obtain sign-off for completed work. DOB separately lists underground, roughing, piping-test, finish, and final inspection categories that may apply to a plumbing project (NYC DOB, Registrants Project Checklist: Plumbing, retrieved 2026-10-01; NYC DOB, Plumbing Work and Inspections, retrieved 2026-10-01).
Use this checklist to hold a coordinated rough-in review before walls, ceilings, shafts, chases, soffits, or floors conceal the work. If the installed condition and project record already disagree, send the plans, permit numbers, field photos, inspection results, and open items through Austin's project and violation review intake.
What must match before the rough-in review starts?
Start with the current controlled documents. A crew cannot verify a rough-in against a drawing set that has been superseded, marked informally, or separated from the actual permit scope.
At minimum, assemble:
- The current approved drawing set. Identify the sheet dates, revisions, approved plumbing scope, fixture schedule, equipment connections, risers, and details that control the visible work.
- The job and permit records. Record the DOB job number, plumbing work type, permit number, permit status, Licensed Master Plumber, applicant of record, and property information.
- The coordinated construction set. Resolve the plumbing layout against structural, architectural, mechanical, electrical, fire-protection, and kitchen-equipment drawings where those trades share walls, ceilings, shafts, penetrations, or access zones.
- The inspection map. List which underground, roughing, piping-test, Special, finish, and final checks apply; who requests or certifies each one; and which must occur before concealment.
- The open-change log. Mark every field variance, RFI, sketch, substitution, relocated fixture, penetration, or equipment change that could affect the approved scope.
DOB's plumbing permit guidance says permit-required plumbing work is performed by an LMP or supervised employees and that the plumbing portion of alteration work is filed in DOB NOW: Build (retrieved 2026-10-01). The GC coordinates the project, but should not substitute a coordination meeting for the licensee's and applicant's regulated decisions.
What should the GC verify in the open walls and ceilings?
Walk the work by room, riser, shaft, ceiling zone, or drawing reference. The purpose is not for the GC to perform the LMP's inspection. It is to catch coordination and record gaps while the installation is still visible and accessible.
| Rough-in checkpoint | GC coordination question | Evidence to retain |
|---|---|---|
| Routing and sizes | Does the installed water, sanitary, storm, vent, and gas routing match the current approved scope and coordinated set? | Marked drawing reference and location photos |
| Fixture and equipment points | Are centers, heights, valves, carriers, drains, vents, cleanouts, and connection points coordinated with the final fixture or equipment schedule? | Room-by-room rough-in sheet |
| Supports and protection | Are hangers, supports, sleeves, nail protection, and required clearances complete before finishes obstruct access? | Close photos tied to the drawing location |
| Penetrations | Are sleeves and penetrations coordinated with structure and the responsible firestopping or waterproofing trade? | Penetration log and responsible-party signoff |
| Service access | Will valves, cleanouts, traps, strainers, pumps, meters, controls, and other service points remain reachable after enclosure? | Access-panel and ceiling coordination plan |
| Trade conflicts | Do ducts, conduit, framing, millwork, equipment, and other trades preserve drainage pitch, vent routing, insulation, and service clearances? | Resolved coordination item or RFI |
| Tests and inspections | Have the applicable pre-concealment tests and stage inspections been completed through the accepted project path? | Test record and accepted inspection result |
Do not convert this table into a universal code checklist. The approved design, filed scope, project conditions, and current code determine the actual technical requirements. The LMP and applicant of record should resolve technical or filing questions.
Which inspections and tests belong before concealment?
DOB says plumbing inspections may be required at several stages: underground piping, roughing piping in floors, ceilings, and walls, piping tests, finishes, and final sign-off. The actual set depends on the project's work scope (NYC DOB, Plumbing Work and Inspections, retrieved 2026-10-01).
Build a matrix that answers five questions for every applicable check:
- What system and location does it cover?
- Is it a DOB inspection, eligible LMP self-certification, Special or Progress Inspection, utility check, or project quality-control hold point?
- What condition must remain exposed or accessible?
- Who submits the request, notice, result, certification, or report?
- What exact accepted evidence releases the area for closure?
DOB allows an LMP to request Department inspection or use self-certification for eligible plumbing inspections, subject to notice, result submission, exclusions, and Department audit. A calendar entry or photo of a gauge is not the accepted result. Keep the project-specific request, test, inspection, and acceptance records together.
If an objection is issued, record the wording, affected location, corrective work, responsible party, and the accepted certification or reinspection result. Do not close the condition because a correction was discussed but not documented.
How should field changes be handled?
Field changes are common; invisible field changes are dangerous to the record. A shifted wall, beam conflict, revised fixture, different equipment connection, inaccessible cleanout, or rerouted pipe can affect coordination, inspection, and the filed scope.
DOB's registrant checklist says the work must conform to approved drawings and that project changes may require an amendment (NYC DOB, Registrants Project Checklist: Plumbing, retrieved 2026-10-01). The GC should therefore stop the affected closure area and issue a concise change record:
- Identify the room, floor, riser, shaft, or drawing detail.
- Photograph and describe the existing condition and installed variance.
- State why the approved route or detail cannot be followed.
- Ask the LMP and applicant of record for the technical and filing disposition.
- Save the revised detail, amendment or as-built direction when applicable.
- Reconcile tests and inspections that the changed condition affects.
- Release closure only after the responsible parties document the path.
If the project discovers plumbing installed outside the permitted scope, use Austin's after-the-fact plumbing permit guide to understand why a field correction can require both licensed work and record repair.
How should the trades coordinate the closure gate?
The strongest rough-in meeting is short, visual, and tied to a zone. It should happen early enough that the team can correct work without dismantling finishes.
Assign one person to walk the current drawings and closure map with the GC or construction manager, LMP representative, applicant or design-team representative when needed, and the trades whose work shares the area. Review outstanding RFIs, inspections, tests, firestopping interfaces, access panels, equipment clearances, and photographs before the drywall, ceiling, waterproofing, or slab crew is released.
Use three statuses:
- Hold: a required document, inspection, test, correction, or professional decision is missing.
- Conditional release: identified non-concealment work remains, with a named owner and date, but the responsible professionals agree the area may proceed.
- Release: the area-specific rough-in package is complete for closure under the project process.
These are project-control labels, not DOB approval labels. Do not describe a GC release as an agency sign-off.
What belongs in the rough-in record?
Create one indexed package that a future owner, superintendent, applicant, plumber, inspector, or closeout team can understand without relying on memory.
Include:
- current approved drawings and the revision log;
- job, permit, applicant, LMP, and property identifiers;
- a zone-by-zone closure map;
- dated photos labeled by room, floor, wall, ceiling, shaft, riser, or drawing detail;
- piping-test records and required inspection requests, results, and objection responses;
- Special or Progress Inspection records where applicable;
- RFIs, sketches, approved substitutions, amendment or as-built directions, and change dispositions;
- access-panel, valve, cleanout, and equipment-service locations;
- open items with responsible parties; and
- the final closure-release record.
That rough-in package should feed the final project archive rather than disappear after drywall. Austin's co-op and condo plumbing alteration closeout guide shows how concealed-work evidence, inspections, field changes, permit sign-off, and board records fit into one longer closeout chain.
What does this checkpoint not prove?
A completed rough-in checkpoint does not prove that the entire plumbing work type or main project is signed off. Finish inspections, equipment completion, remaining tests, Special Inspections, objections, final plumbing sign-off, job completion, or occupancy-related records may still be open.
DOB's owner plumbing checklist separates ongoing work from project completion and tells owners to ensure required inspections and permit sign-off are completed (retrieved 2026-10-01). Keep the rough-in package connected to the master closeout log.
If plumbing is part of a larger TCO or Final CO path, use the plumbing sign-off and occupancy closeout guide to separate the plumbing work type, floor-level recommendations, main-job record, and occupancy request. If the original plumber cannot finish the job, use the new-LMP takeover guide before assuming another licensee can simply inherit the permit and prior work.
When should Austin Plumbing review the rough-in?
Bring Austin in when the plumbing scope needs an LMP review, the field condition no longer matches the approved documents, required inspections or tests are unclear, an objection is open, work may have been installed outside the permit, the original plumber cannot complete the job, or the GC needs a licensed correction and closeout plan.
Austin Plumbing & Heating can review the supplied plans, permits, inspection records, and accessible field conditions; identify the licensed plumbing gaps; and coordinate the applicable plumbing work, testing, inspection, correction, and sign-off steps with the project's responsible professionals. Austin does not replace the applicant of record, approve another trade's work, or guarantee DOB acceptance or a project schedule.
For broader agency and inspection paths, review Austin's compliance services. For an active mismatch, failed inspection, unpermitted condition, or stalled closeout record, request service through the project and violation review form and include the controlled drawing set, job and permit numbers, field photos, test and inspection records, and the exact closure area at issue.
Common Questions
Can a GC close walls after taking rough-in photos?
Photos are useful project records, but they do not replace a required DOB inspection, an LMP self-certification filing, a required piping test, a Special Inspection, or the applicant's decision about changed work. The project team should document which required stage checks are complete before concealment.
Who decides whether field changes need amended drawings?
The applicant of record should determine the filing response with the Licensed Master Plumber and the rest of the design team. DOB says the work must conform to approved drawings and that scope changes may require an amendment. A GC should record the variance and obtain the responsible professional's direction before covering it.
Does every plumbing rough-in receive the same DOB inspections?
No. Required inspections and tests depend on the filed scope, permit, piping systems, project type, inspection method, and special-inspection requirements. DOB lists underground, roughing, piping-test, finish, and final inspection categories that may apply.
Can the Licensed Master Plumber self-certify a roughing inspection?
DOB permits LMP self-certification for eligible plumbing inspections when the required notice and results are submitted, but the Department may audit those certifications and some work is excluded. The project team should confirm the accepted inspection path for the specific filing.
What should the GC keep after the walls close?
Keep the approved drawing set, permit and job identifiers, field-change decisions, dated location-specific photos, test records, inspection requests and accepted results, objection responses, and a responsibility log for remaining finish and final sign-off work.