
Key takeaways
- Trace the building from the water-service entry to the farthest branches. Do not start with a generic list of cold rooms.
- Prioritize piping and meters near unheated spaces, exterior walls, drafts, openings, roof structures, and outdoor connections.
- Record what each vulnerable run serves, how the space is heated, and who can reach the shutoff before cold weather creates an emergency.
- Keep domestic-water observations separate from backflow, heating, gas, sprinkler, and standpipe systems.
- Do not use an open flame or an online checklist to thaw piping, operate unfamiliar valves, or improvise heat protection.
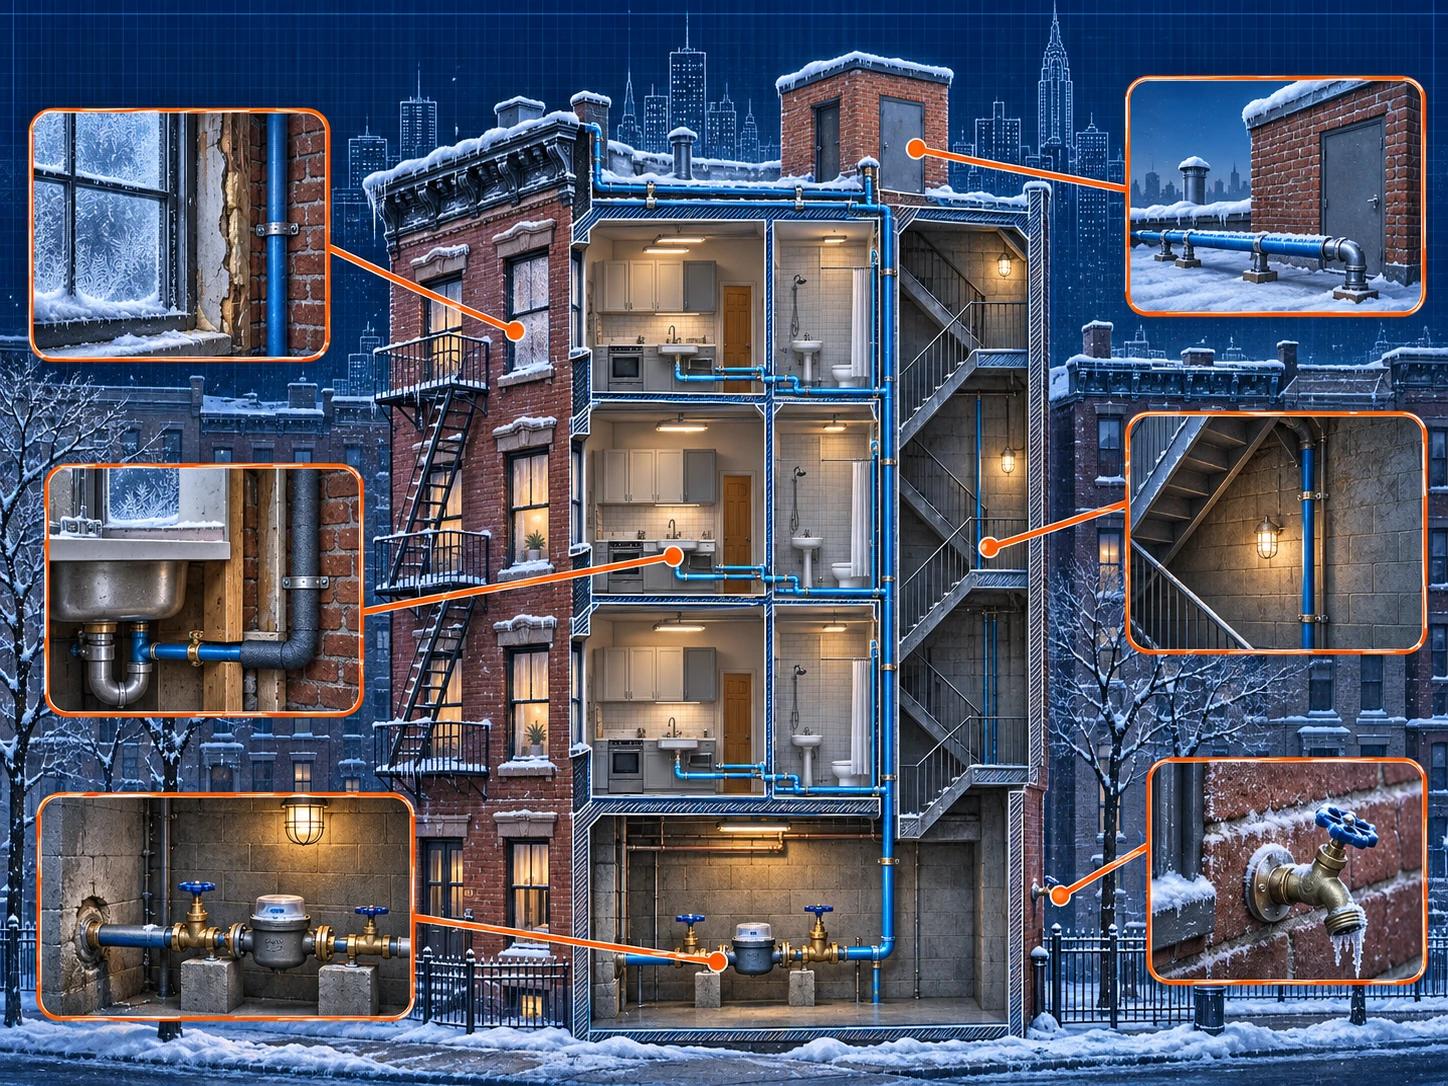
An NYC building does not freeze evenly. One cellar wall can stay warm beside the boiler while a water meter near a cracked window is exposed to cold air. One apartment branch may run inside a heated chase while the same floor has a sink line concealed against an outside wall. A roof bulkhead can be safe when conditioned and sealed, or vulnerable when piping crosses a drafty enclosure.
The useful question is not simply, "Is the building heated?" It is, "Where can outside air or an unheated space reach water-filled piping, and what does that piping serve?" This walkthrough helps owners, managers, supers, and boards build that location map before a Licensed Master Plumber defines corrective work.
This guide owns the location-by-location freeze-risk survey. Austin's vacant-building winterization guide owns operating-state, isolation, monitoring, and restoration decisions. The backflow freeze-risk checklist owns containment assemblies. Active frozen-pipe response belongs to emergency service.
Start at the water-service entry and trace the building outward
Begin where the domestic-water service enters the property. Find the meter area, the first visible distribution branches, and the routes serving upper floors, rear extensions, exterior fixtures, mechanical spaces, and roof equipment. Use existing drawings and valve tags as clues, but verify the visible field condition. Old labels, abandoned branches, and later renovations can make a neat drawing incomplete.
NYC DEP's freeze-protection guidance says owners are responsible for protecting pipes and water meters. It identifies basements, crawl spaces, and other unheated areas as common exposure locations. DEP also calls out broken openings, outside walls, crawl-space drafts, outside faucets, unheated garages, and cabinets against exterior walls. Those are survey prompts, not proof that a specific pipe will freeze.
Build the walk around four questions:
- What is water-filled? Identify the meter, service piping, domestic-water branches, fixtures, equipment feeds, and exterior connections that are actually in use.
- What does it serve? Record the apartments, common areas, equipment, or fixtures downstream of each visible run.
- What cold path reaches it? Look for unheated air, outside walls, windows, doors, louvers, penetrations, shafts, roof structures, and gaps in the envelope.
- Who can respond? Record access, the responsible contact, the known shutoff, and the professional who will verify uncertain conditions.
The result should be a building map with marked locations and open questions. It should not be a set of do-it-yourself valve instructions.
Cellars, basements, and meter rooms need a wall-by-wall survey
Cellars and basements deserve attention because service piping and meters often enter there, but the room name does not establish risk. A heated boiler room, an unheated meter room, and a drafty storage cellar can behave differently even when they share a floor.
At the service entry, record:
| Survey point | What to document |
|---|---|
| Water meter and service entry | Exact location, nearby wall or floor opening, visible insulation, access, staining, and prior cold damage |
| Exterior openings | Cracked windows, doors that do not close, louvers, vents, areaway openings, and unsealed penetrations |
| Room heat | Whether the room is intentionally heated, what provides that heat, and whether recent work changed airflow or equipment operation |
| Pipe route | Branches that stay in the cellar, rise at an exterior wall, enter a shaft, or pass into an addition or garage |
| Shutoff and access | Known valve identity, whether it is reachable, and who is authorized to operate it |
DEP advises owners to repair broken windows, doors, and walls, close exterior openings, insulate outside walls, and eliminate crawl-space drafts. NYC DOB's weatherizing guidance likewise says pipes and meters can freeze in unheated areas and tells owners to protect the surrounding area. A building survey should connect those envelope conditions to the actual pipe route.
Do not assume warmth from nearby equipment protects every corner. A pipe along a foundation wall, under a draft, or behind stored material may have a different exposure from a pipe near the center of the room. Clear safe viewing and access paths, but do not remove fixed protection or operate equipment simply to complete the checklist.
Exterior walls and cabineted fixtures can hide the cold path
The 2022 NYC Plumbing Code, Section 305.4 addresses water, soil, and waste piping in outside locations, attics, crawl spaces, concealed outside walls, and other places subject to freezing. It requires protection by insulation, heat, or both when piping is in those conditions. The code provision sets a protection principle; it does not tell an owner what is behind a finished wall.
Use fixtures to trace likely branch routes. A kitchen sink, bathroom fixture, laundry connection, or hose bibb on an outside wall may indicate piping close to the building envelope. Look for cabinets that stay closed, missing wall finishes, cold drafts at pipe penetrations, past repairs, and rooms whose heat or layout changed after renovation.
The National Weather Service identifies exterior walls, basements, attics, and spaces under kitchen cabinets as frequent freeze locations. DEP specifically advises opening cabinets against an outside wall so warmer air can reach the area. Treat that as an owner-facing warning, not a universal operating instruction for every building or occupied unit.
Record the affected fixture and the likely route, then ask the professional review to determine whether the condition calls for envelope work, pipe relocation, insulation, approved heat protection, or another correction. This keeps the November 8 survey distinct from Austin's later freeze-proofing guide, which will own correction planning for concealed runs, hose bibbs, and unheated rooms.
Unheated stairs, garages, shafts, and utility rooms are transition zones
Transition zones create risk when piping leaves a conditioned area, crosses an unheated enclosure, and returns to occupied space. Rear stairs, garages, loading areas, utility rooms, pipe chases, crawl spaces, and service corridors can all contain these transitions. The survey should follow the pipe across the boundary rather than stopping at the room door.
For each transition, note:
- whether the space is designed to receive heat or only picks up incidental warmth;
- exterior doors, louvers, windows, vents, and penetrations that can admit cold air;
- visible insulation, heat trace, enclosure panels, or other protection and whether it appears intact;
- pipe segments disappearing behind ceilings, walls, stairs, or stored materials;
- recent construction, energy work, air sealing, or equipment shutdown that may have changed heat or airflow;
- who controls access and who receives an alarm or occupant report.
A vertical shaft also needs floor-by-floor context. One opening or cold room can expose a local branch while the rest of the riser remains protected. Avoid labeling an entire riser "safe" or "at risk" from one observation. Mark the verified sections, the concealed sections, and the locations requiring professional investigation.
Roof bulkheads and upper branches are not automatically protected
A roof bulkhead is not a freeze location simply because it is on the roof. The relevant conditions are whether water-filled piping crosses the enclosure, whether the space is heated or within the protected building envelope, and whether doors, louvers, penetrations, or damaged finishes admit outside air.
Walk the top floor and roof access together. Trace domestic-water branches serving roof fixtures, tanks, equipment, washdown connections, or upper-floor plumbing. Record pipe supports, insulation, enclosure condition, access, and any abandoned or unidentified lines. Keep roof drains, fire-protection piping, gas piping, and domestic water identified as separate systems even when they share the same space.
DOB's weatherizing guidance addresses attic insulation, drafts, unheated piping, roof snow and water, and qualified maintenance. Use those categories to organize the observation. Do not infer that one insulation detail or one room temperature proves the whole upper branch is protected.
Outdoor hose bibbs and exposed branches belong on the same map. DEP and DOB advise owners to turn off water to outside faucets, remove hoses, and drain the piping. Whether a specific connection has an accessible isolation point, serves another fixture, or requires licensed work must be verified at the property.
Keep domestic water separate from protected and regulated systems
A winter walk can cross a boiler room, backflow enclosure, sprinkler room, standpipe riser, roof tank, gas meter area, or utility space. Similar-looking pipes do not create one shared scope.
Use separate survey lanes:
- Domestic water and meter: service entry, meter, distribution, fixtures, exterior connections, and owner responsibility.
- Backflow: approved assembly, enclosure, heat or insulation, service access, relief discharge, drainage, and annual-test record.
- Heating: boiler or plant operation, distribution, controls, pumps, fuel or gas, and occupied-space service.
- Fire protection: sprinkler, standpipe, pump, tank, supervisory equipment, and any impairment procedure.
- Gas and utilities: serving utility, meters, piping, appliances, and licensed-work boundaries.
Do not drain, bypass, wrap, heat, or operate unfamiliar equipment because it appears exposed. Use Austin's backflow freeze-risk checklist for the backflow lane. For a vacant or partly occupied property, use the building winterization guide before changing operating states.
Turn the walk into a professional service handoff
The final record should let a Licensed Master Plumber understand where the concern is, what the line may serve, and what remains uncertain before arriving. A useful handoff is more than photographs of cold rooms.
For every marked location, include:
- Building area, floor, room, and nearest fixture or equipment.
- Pipe or meter identification if known, with uncertainty stated plainly.
- Visible route and the downstream area it appears to serve.
- Exterior wall, opening, unheated space, or other cold-air exposure.
- Existing insulation, enclosure, heat, alarm, or monitoring evidence.
- Prior freeze, leak, repair, renovation, or service interruption history.
- Access contact, known shutoff location, and any restricted or concealed area.
- The question the professional needs to resolve.
Ask the resulting scope to separate verified observations from assumptions, define which locations need further access, identify any immediate service condition, and state how the correction will be checked afterward. Do not accept "insulate pipes" as a complete building plan when the pipe route, cold source, and served area remain unclear.
If a pipe or meter is already frozen, water is escaping, or an occupied area has lost required service, stop the survey and move into the correct response lane. NYC HPD's homeowner guidance repeats DEP's warning never to thaw a pipe or meter with an open flame and directs owners to a licensed plumber when the pipe cannot be safely restored. For a building-specific risk review before the next cold event, start with Austin's heating and hot-water service team.
Common Questions
Where do pipes usually freeze first in an NYC building?
Start with places where piping or a water meter is exposed to cold air: basements, cellars, crawl spaces, unheated rooms, exterior walls, cabinets against outside walls, attics, roof structures, garages, and outdoor branches. The actual first location depends on the building envelope, pipe route, heat, drafts, and prior alterations.
Does a cold cellar mean every pipe in it is at the same risk?
No. Map the service entry, meter, branches, exterior walls, windows, doors, penetrations, heat sources, and airflow. Two pipes in the same room can have different exposure. The survey should identify the cold path and the affected run instead of assigning one risk level to the whole cellar.
Can pipe insulation alone solve every freeze-risk condition?
No. NYC guidance points to insulation, heat, draft control, protected surroundings, and outside-faucet preparation, but the correct combination depends on the actual installation. Wet or damaged insulation, failed heat, open penetrations, and an unheated enclosure can leave a pipe exposed even when insulation is visible.
Should an owner thaw a suspected frozen pipe before calling a plumber?
Do not use an open flame or operate unfamiliar building valves. NYC DEP and HPD warn that an open flame can cause a fire or steam explosion. If the location is uncertain, the pipe appears damaged, water is escaping, or service cannot be restored safely, contact a Licensed Master Plumber.
What should a building team record during a freeze-risk walkthrough?
Record the pipe or meter location, what it serves, nearby exterior surfaces and openings, room heat and access, visible insulation or heat protection, prior freeze history, photographs, unresolved questions, and the person assigned to follow up. Keep domestic water, backflow, heating, and fire-protection systems in separate lanes.